
Images courtesy of Lord Aeck Sargent
Brawley Street Affordable Housing
Client: Spartanburg Housing Authority
Location: Spartanburg, South Carolina
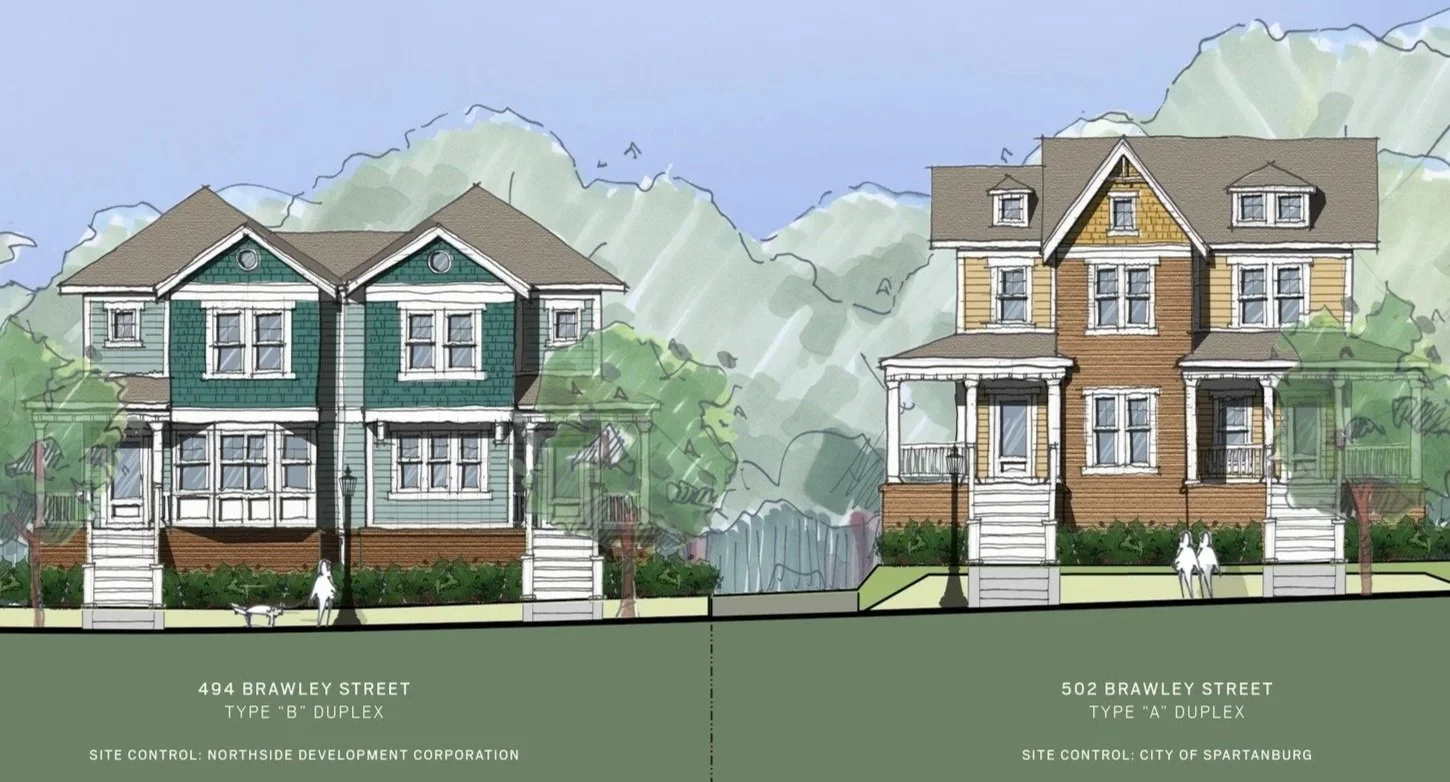
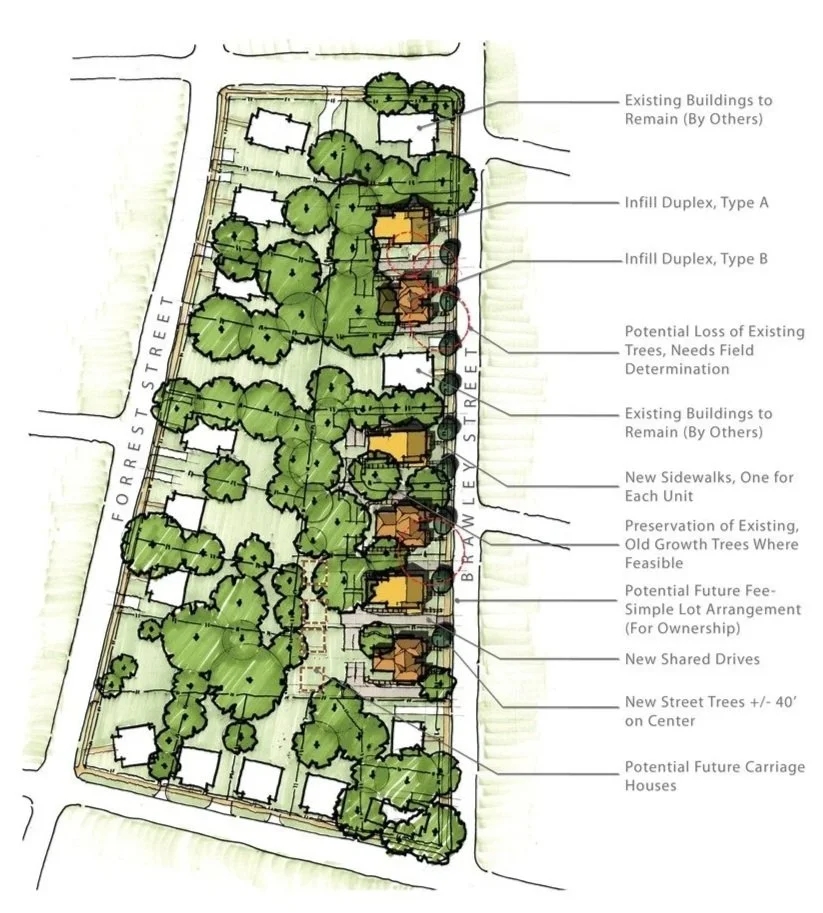
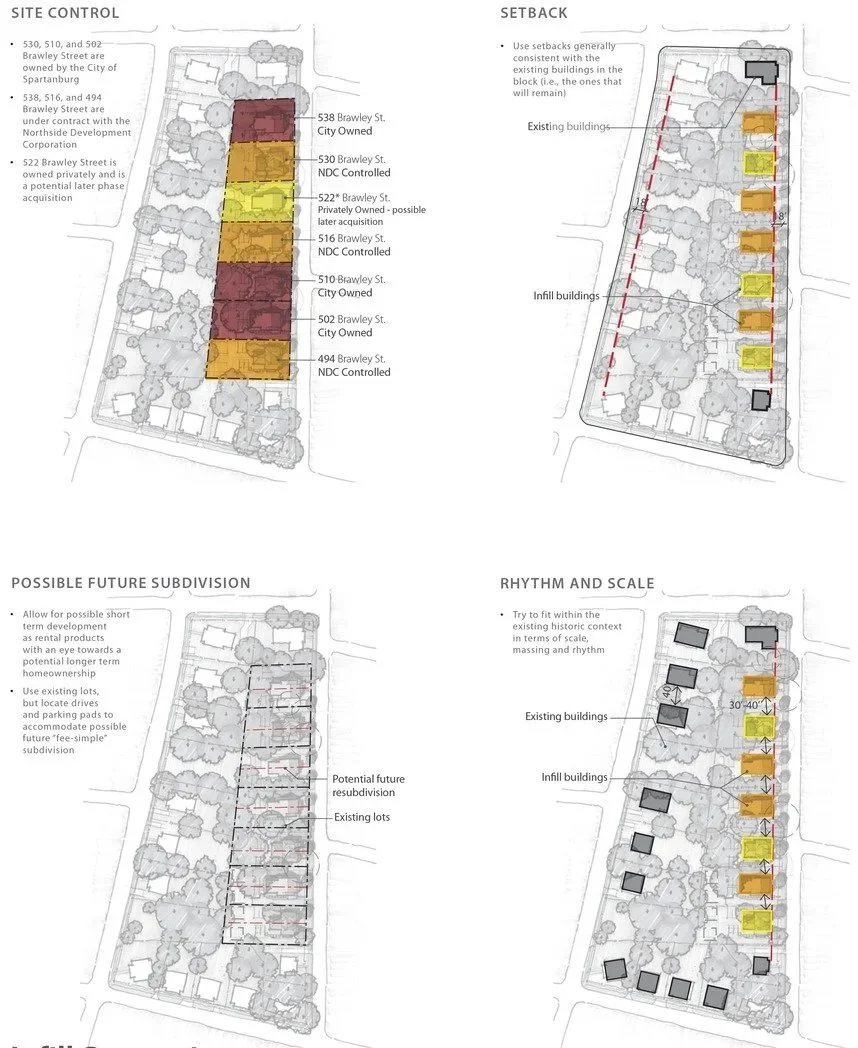
Contribution: Principal-in-Charge, Project Manager, Lead Urban Designer, and Lead Architectural Designer. Developed the site plan, floor plans, architectural concepts, hand-rendered elevations, and illustrative materials while coordinating the project through design development and construction documentation.
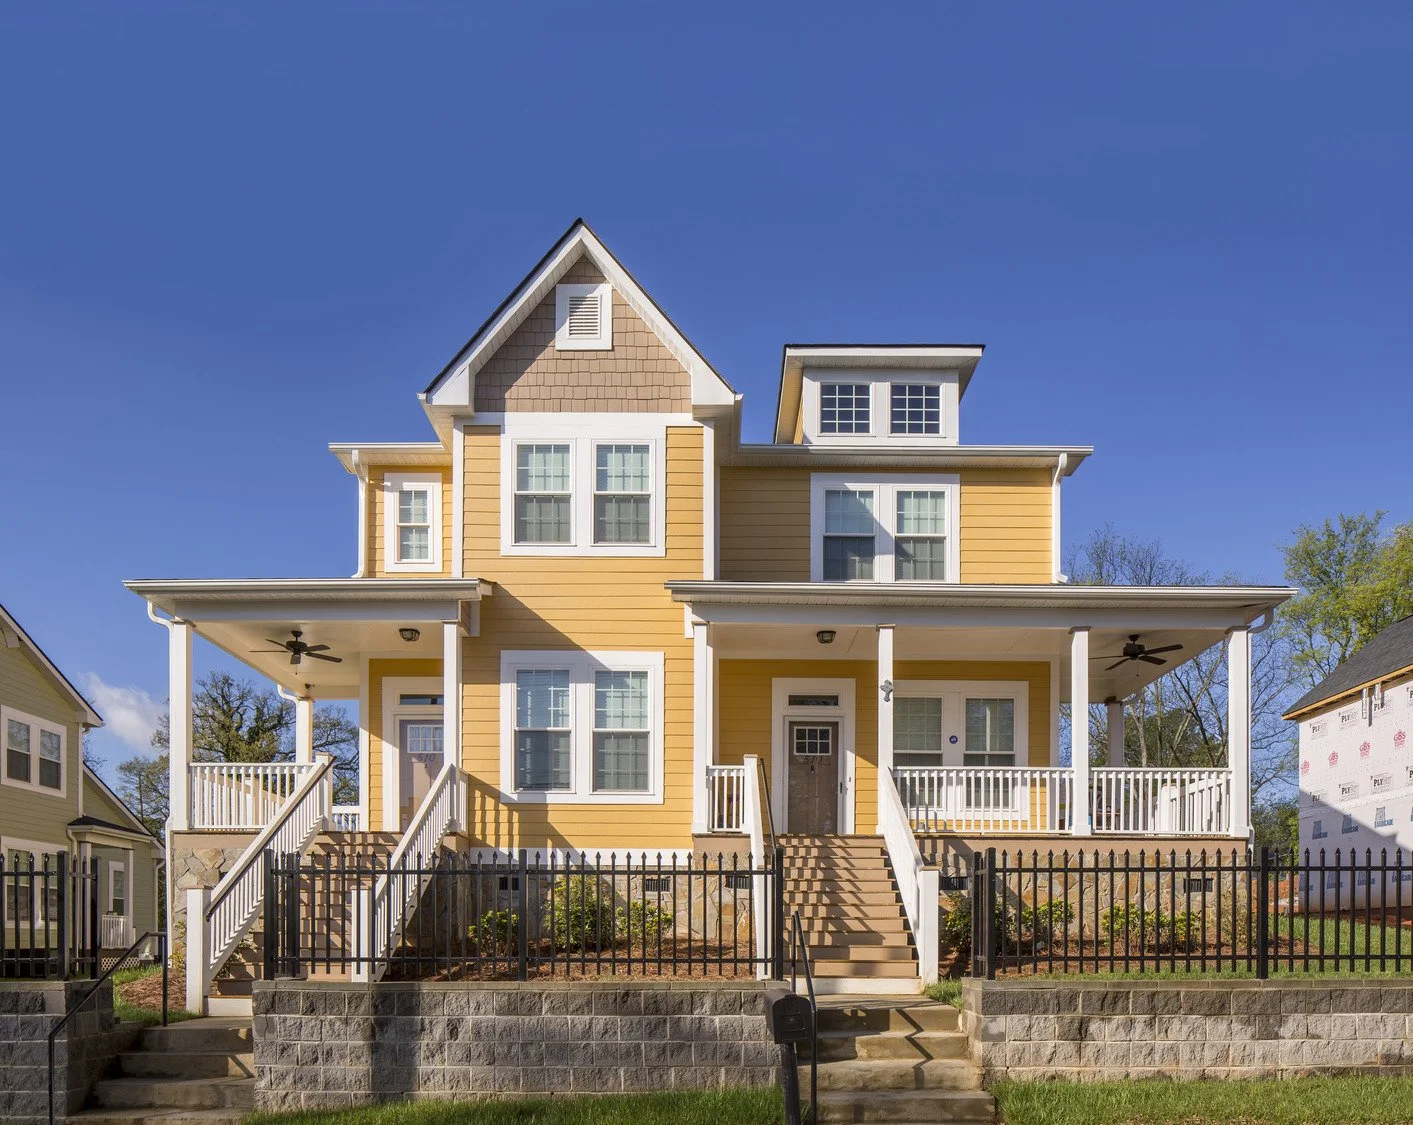
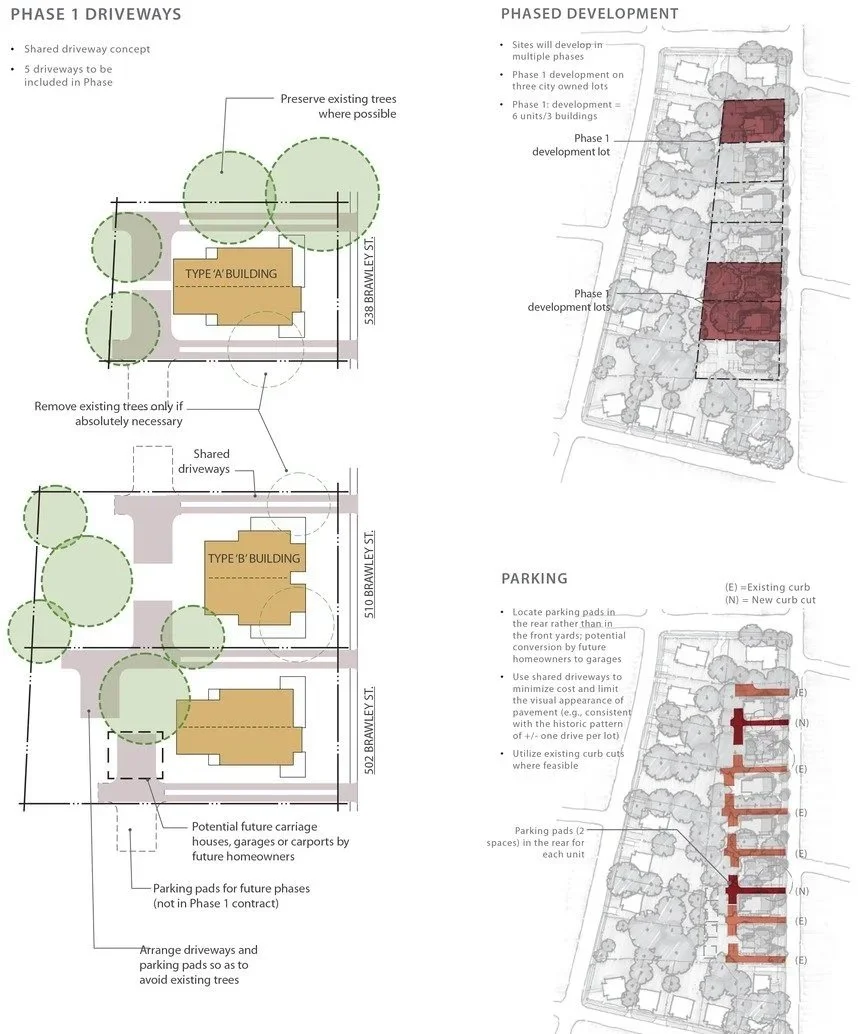
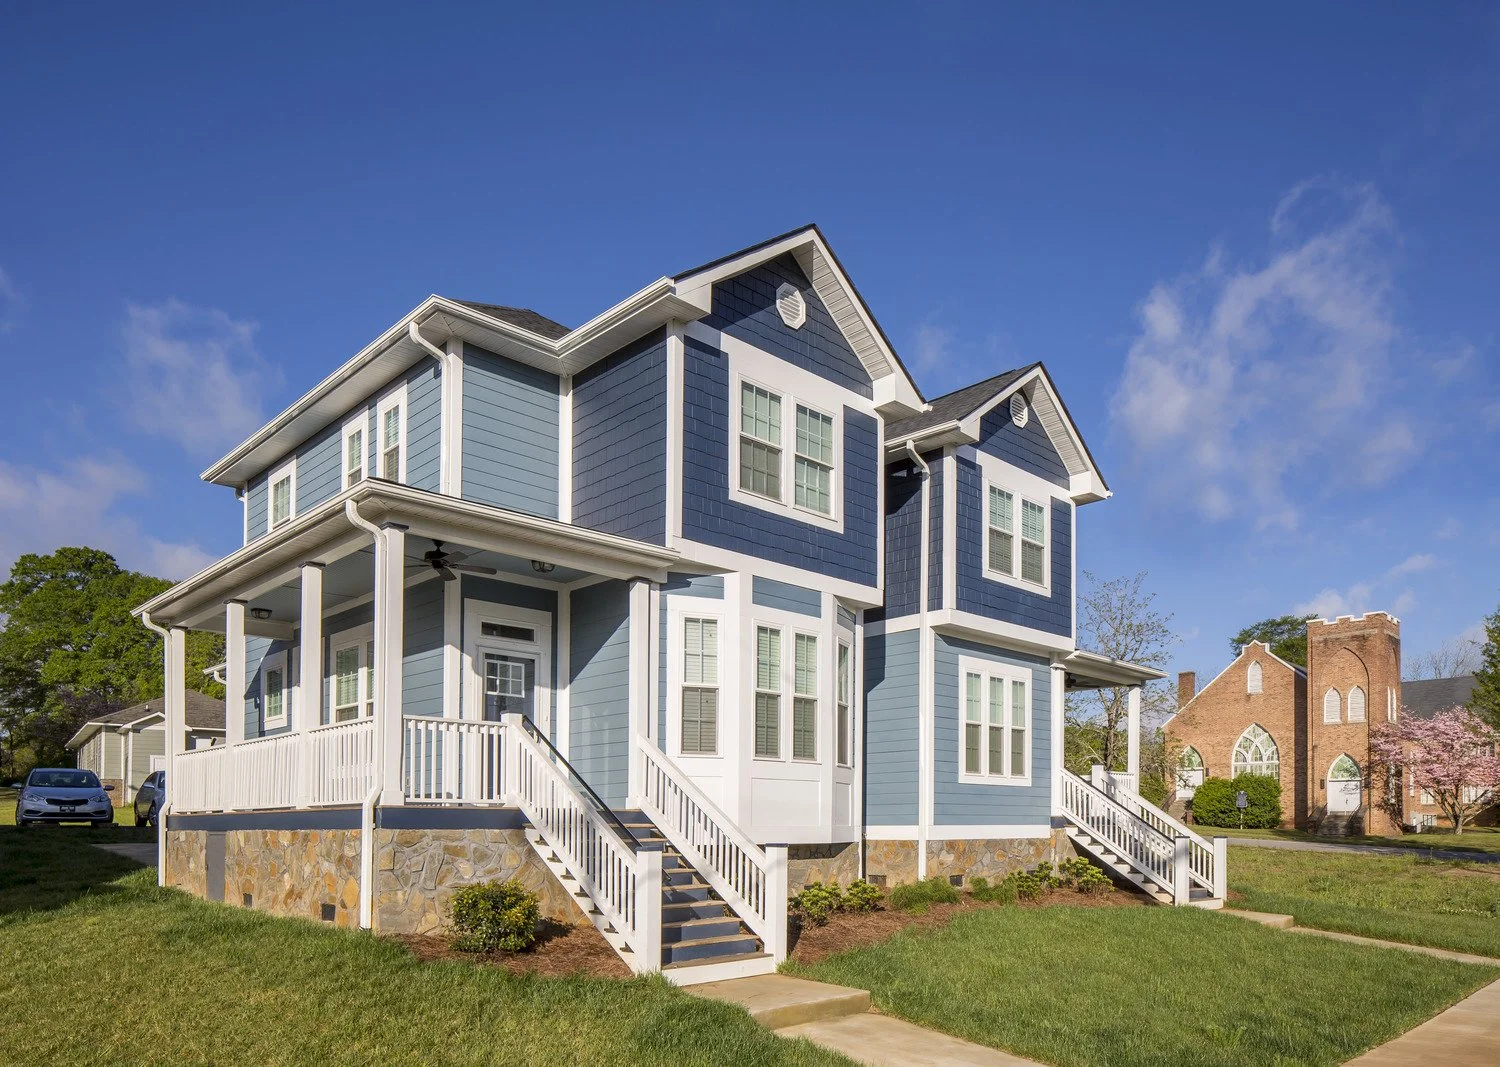
This neighborhood-scale affordable housing development replaced a collection of deteriorated homes with new housing that increased density while reinforcing the character of the surrounding neighborhood. Rather than presenting the project as a conventional multifamily development, the design used articulated massing, varied roof forms, prominent front porches, individual entries, and varied façade compositions to create buildings that read as individual neighborhood homes.
The project included a site master plan, residential floor plans, architectural concepts, and hand-rendered presentation drawings that guided the design from early vision through construction documentation. The completed development was built substantially as envisioned, demonstrating how thoughtful residential design can create affordable housing that feels both familiar and connected to its context.
Project completed while at Urban Collage in collaboration with Bizot Architects.