

Images courtesy of Lord Aeck Sargent
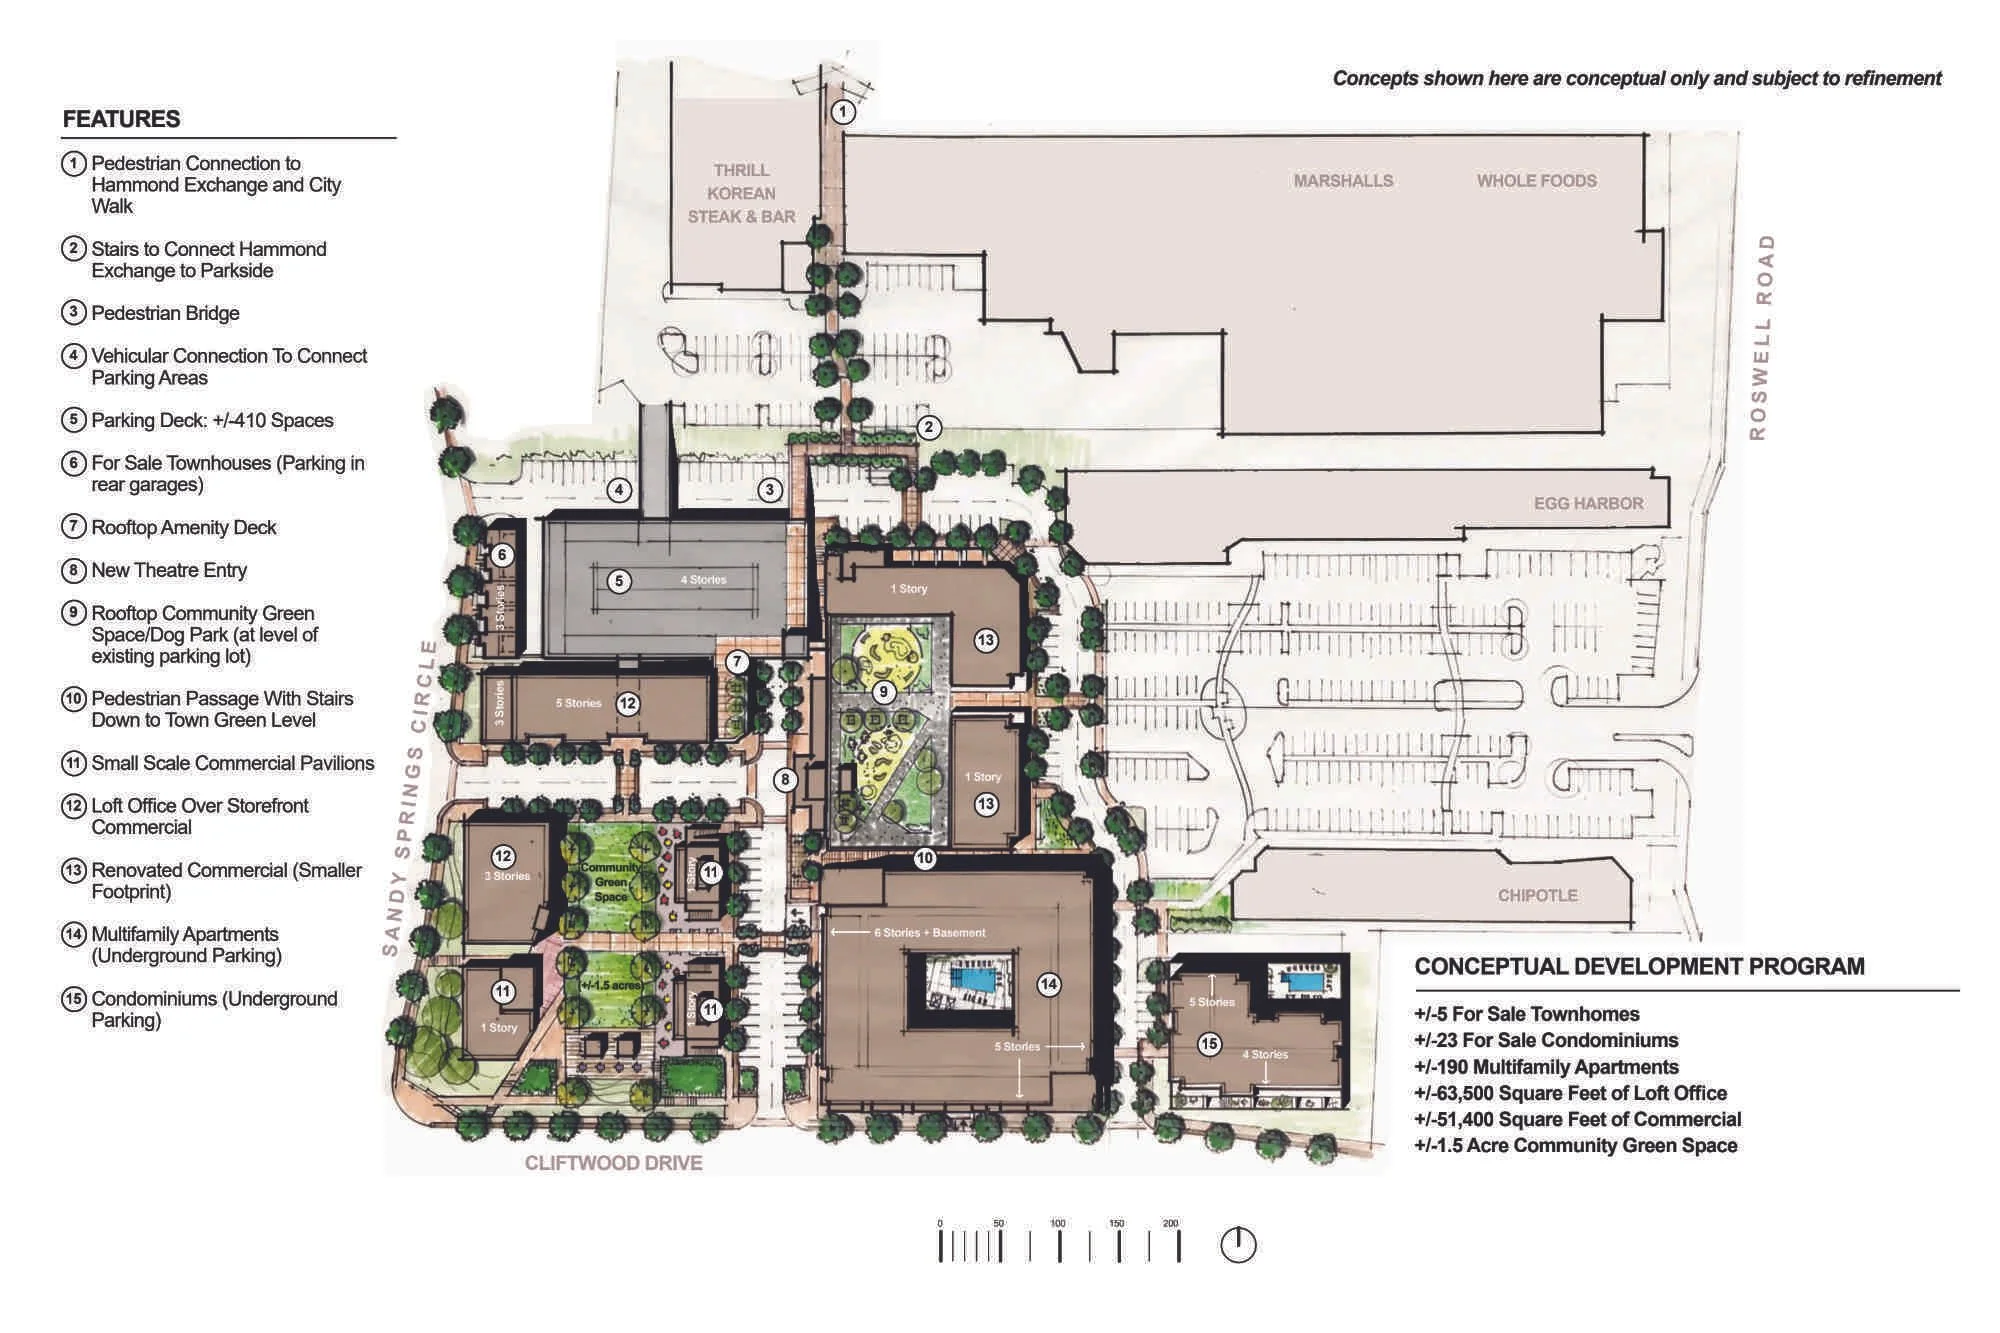

Parkside Mixed-Use Master Plan
Client: Jamestown
Location: Sandy Springs, Georgia
Contribution: Principal-in-Charge, Lead Urban Designer, and Project Manager. Led the planning, design, entitlement, and public engagement process, developing the initial concept through hand-drawn sketches and collaborating with the project team through final master plan production.
The Parkside Mixed-Use Master Plan transforms an underutilized portion of an existing shopping center into a vibrant mixed-use district centered around a new public green. A carefully integrated mix of retail, restaurants, office, and multifamily housing focuses activity on the central gathering space while allowing the remainder of the shopping center to continue operating throughout phased redevelopment. The plan established the framework for a successful rezoning and positions the project for future implementation.
Project completed while at Lord Aeck Sargent.